Custom Home HVAC and Hydronic Design: 10 Decisions to Make Before the Drawings Are Final
Written by the Northland Home Comfort team — TSSA-registered heating, cooling and hydronics contractor (FS-R-50021) serving Simcoe County and Muskoka. Updated October 2026.
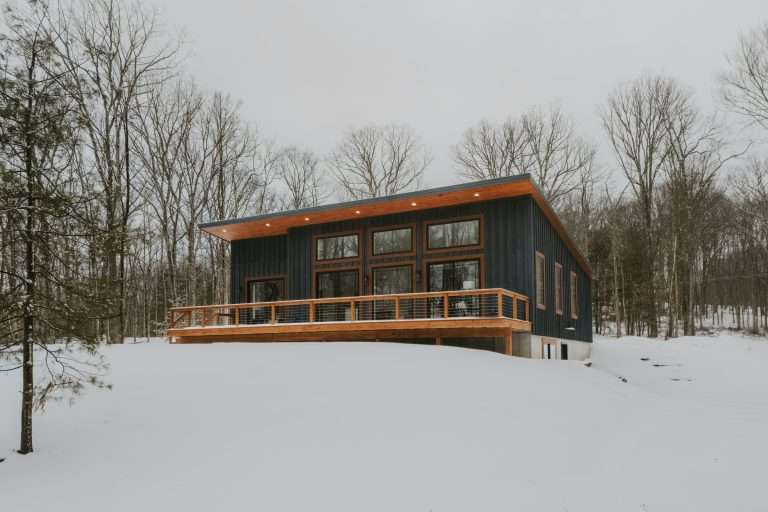
Short answer: The mechanical system for a custom home or cottage should be designed from the drawings, before the foundation is poured — not picked from a catalogue after framing. The ten decisions that have to be made early are: the heating type (radiant, forced air or both), cooling, zoning, the mechanical room, ventilation, domestic hot water, fuel, snow melt rough-in, controls, and the rough-in schedule. Settling them at the design stage avoids the chases that are not there, the slab that cannot be heated and the mechanical room that is too small.
1. Heating type: radiant, forced air or both
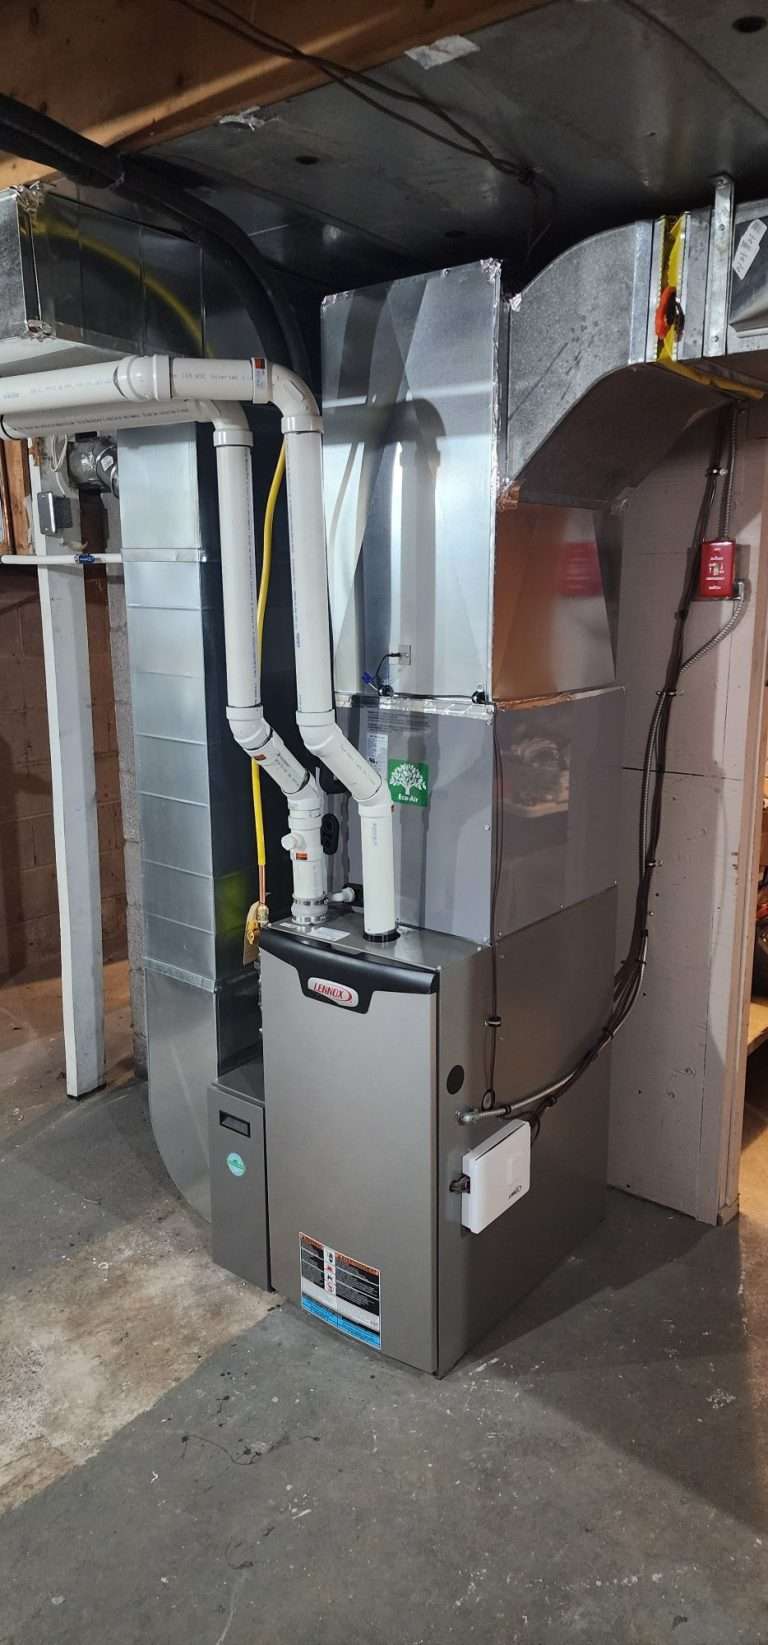
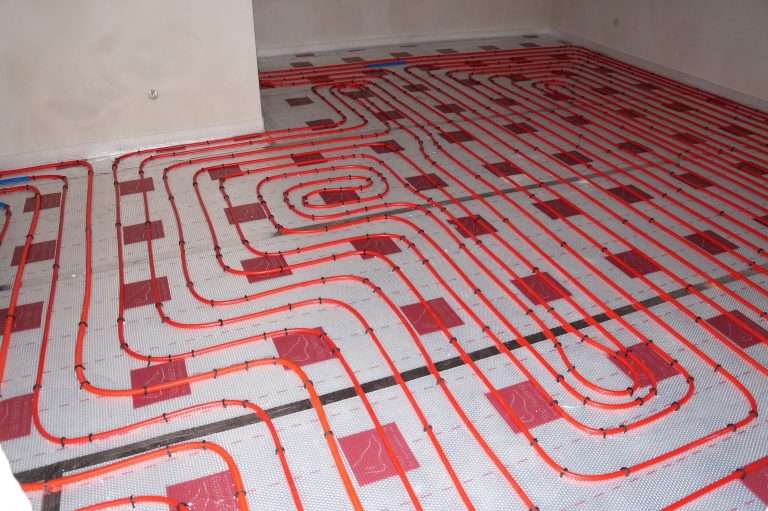
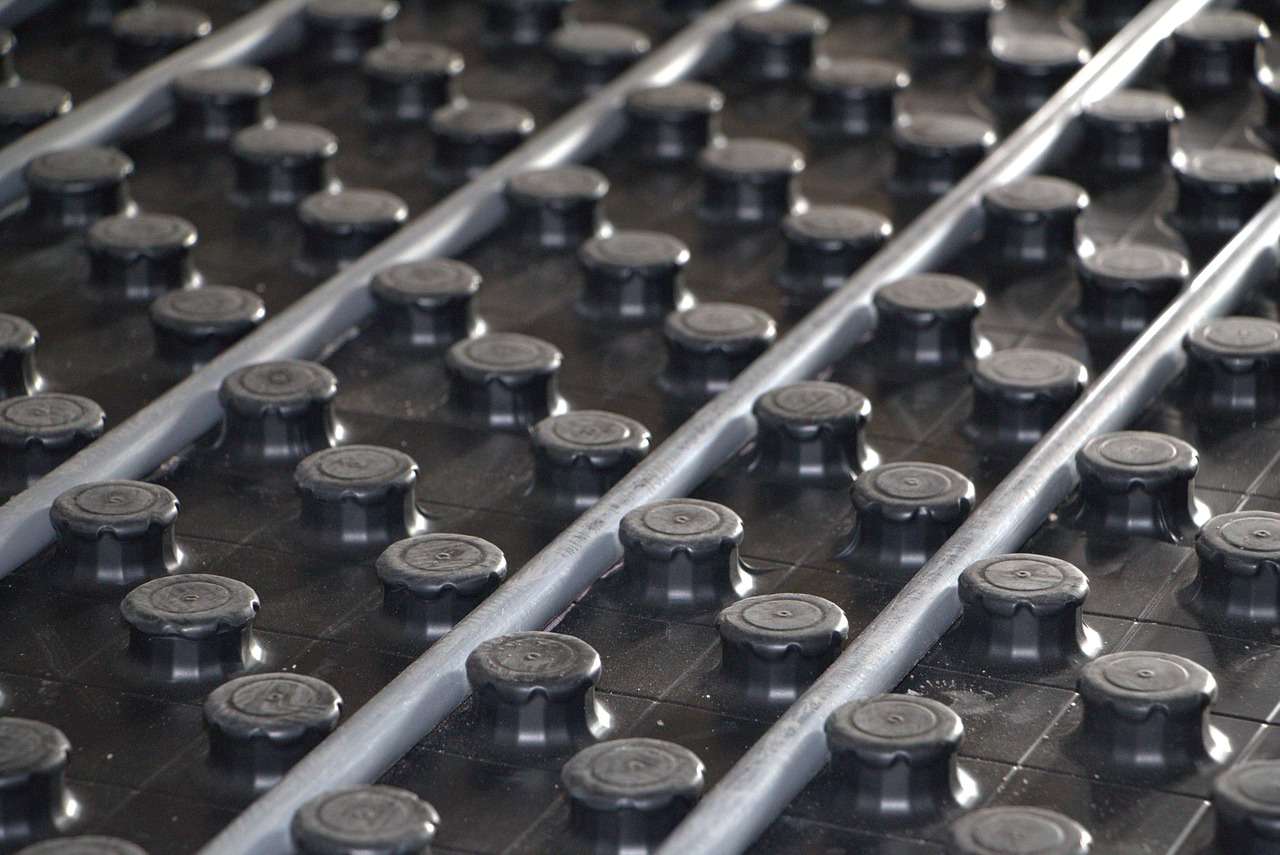
Radiant floors for slabs, garages, open plans and silent heat; forced air for cooling and ventilation through one duct system; and, in most of our custom builds, both. This decision drives the floor assemblies, the framing and the budget. See boiler vs furnace for a custom home.
2. Cooling
Radiant does not cool. Decide now whether cooling comes from a ducted cold-climate heat pump (which can also heat the upper floor), a few ductless heads, or a central A/C on a furnace. Duct chases and line-set routes follow from this.
3. Zoning
Which rooms need their own thermostat? Bedrooms, the main living area, a basement, a garage or shop, a bunkie. Radiant zones are cheap at the manifold; forced-air zones need dampers and a control panel. More zones than six is rarely worth it.
4. The mechanical room
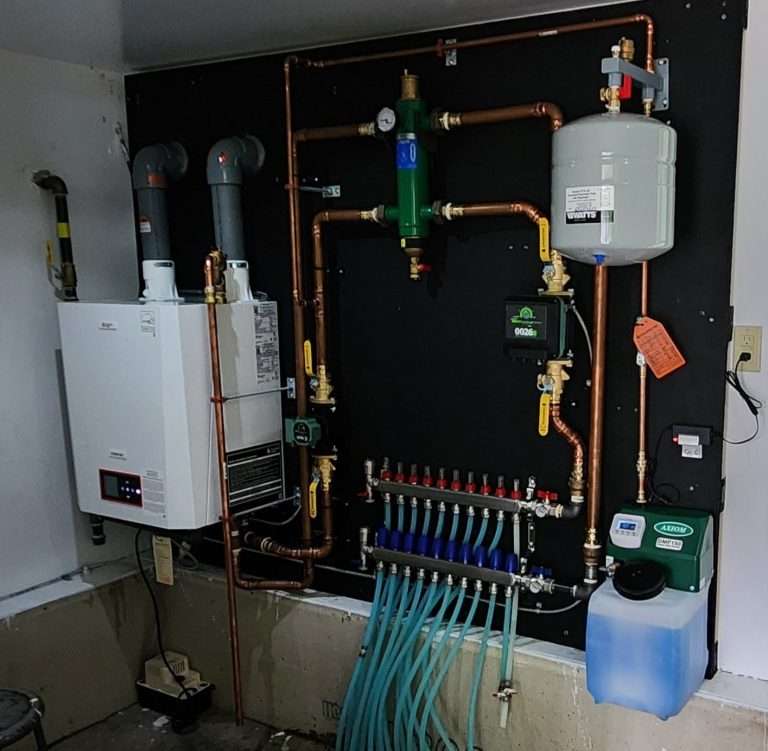
Size it for what is going in it: boiler, indirect tank, manifolds, air handler, HRV, water treatment, a future heat pump coil. Put it where the venting can reach an outside wall, where the propane or gas line enters, and near the centre of the duct and pipe runs. A 6 by 8 foot closet under the stairs is the most common mistake we see.
5. Ventilation
Ontario’s building code requires mechanical ventilation. Decide HRV or ERV, and whether it gets dedicated ducts (better) or shares the air handler. On a radiant-only home it needs its own small duct system, and that has to be in the drawings. See HRV vs ERV.
6. Domestic hot water
Indirect tank off the boiler (best for large households and big tubs), combi boiler (compact, good for small cottages), tankless, or a heat pump water heater (rebate eligible). The choice affects boiler sizing, gas line sizing and mechanical room space. See tankless vs tank.
7. Fuel
Natural gas if it is on the road; otherwise propane, with the tank location, clearances and truck access decided with the supplier early. Electric-only is viable for small, tight builds with a cold-climate heat pump. The fuel decision changes the operating-cost case for every other item on this list. See propane vs natural gas.
8. Snow melt rough-in
Even if the heated driveway or entry is a “later” item, the tubing and the loop to the mechanical room cost little during construction and cannot be added afterward without replacing the slab. Rough it in. See snow melt costs.
9. Controls and monitoring
Outdoor reset on the boiler, a thermostat per zone, Wi-Fi monitoring with freeze and power alerts for a property that sits empty, and a generator transfer switch if the site loses power regularly. Low-voltage wiring runs are far easier before drywall.
10. Timing and inspections
Radiant tubing goes in before the slab pour and must be pressure-tested and documented before concrete. Duct and pipe rough-in happens after framing and before insulation. Venting and gas piping are inspected under permit. We schedule around the builder’s sequence and show up when the pour is booked, not after.
What we deliver at the design stage
From the drawings: a room-by-room heat loss and heat gain, a mechanical layout with equipment locations, duct and pipe routes, zoning, a fixed-price quote per option, and a rough-in schedule the builder can plan around. One point of contact from rough-in to commissioning. See our custom homes page.
Frequently asked questions
At the design stage, before foundation drawings are final. Radiant tubing, duct chases, venting routes and mechanical room size all affect the structure.
Enough for the boiler, hot water tank, manifolds, air handler, HRV and water treatment with working clearance, usually 80 to 120 square feet for a full hydronic and forced-air package. Locate it on an outside wall for venting.
Yes. The usual design pairs radiant floors with a ducted or ductless cold-climate heat pump for cooling and for the upper-floor bedrooms.
Typically $40,000 to $100,000 or more for a hydronic and forced-air package with ventilation and hot water, depending on size, zoning and finishes. We quote each option from the drawings.
Yes. Most of our custom-home work is through builders and designers in Simcoe County and Muskoka. We provide drawings, fixed pricing and a rough-in schedule.
Designing a custom home or cottage? Send us the drawings and we will come back with a mechanical layout, equipment list and fixed price for each option.