How Much Does In-Floor Radiant Heating Cost in Ontario? (2026)
Written by the Northland Home Comfort team — TSSA-registered heating, cooling and hydronics contractor (FS-R-50021) serving Simcoe County and Muskoka. Updated October 2026.
Short answer: In Ontario in 2026, hydronic in-floor heating costs about $8 to $14 per square foot for tubing, manifolds and controls installed in a new concrete slab, and $18 to $30 per square foot for retrofits under or over an existing floor. A complete system for a custom home, including the condensing boiler, zoning and domestic hot water, typically runs $25,000 to $60,000 depending on the size of the house and the number of zones. A heated garage or shop slab is one of the best-value projects: often $6,000 to $12,000 complete.
Cost by project type (installed, Ontario 2026)
| Project | What is included | Typical cost |
|---|---|---|
| New slab, tubing stage only | PEX, insulation under slab, manifold, pressure test | $8 – $14 / sq ft |
| Heated garage or shop (400–800 sq ft) | Tubing, small boiler or water heater, controls | $6,000 – $12,000 |
| Staple-up under subfloor (retrofit) | PEX between joists, transfer plates, insulation | $18 – $28 / sq ft |
| Overpour or panel system on existing floor | Panels or gypsum overpour, tubing, manifold | $20 – $30 / sq ft |
| Whole custom home (2,000–3,500 sq ft) | Tubing in all zones, condensing boiler, zoning, indirect hot water, controls | $25,000 – $60,000+ |
| Add snow melt to a radiant system | Separate glycol loop, driveway tubing, sensor | See snow melt costs |
These are our ranges for Simcoe County and Muskoka. The boiler is the big fixed cost; adding another zone or room to a system that already has one is relatively cheap.
What is in the price
- Heat-loss calculation, room by room. Sets the loop spacing and the water temperature. Without it, floors run too hot or the system never keeps up.
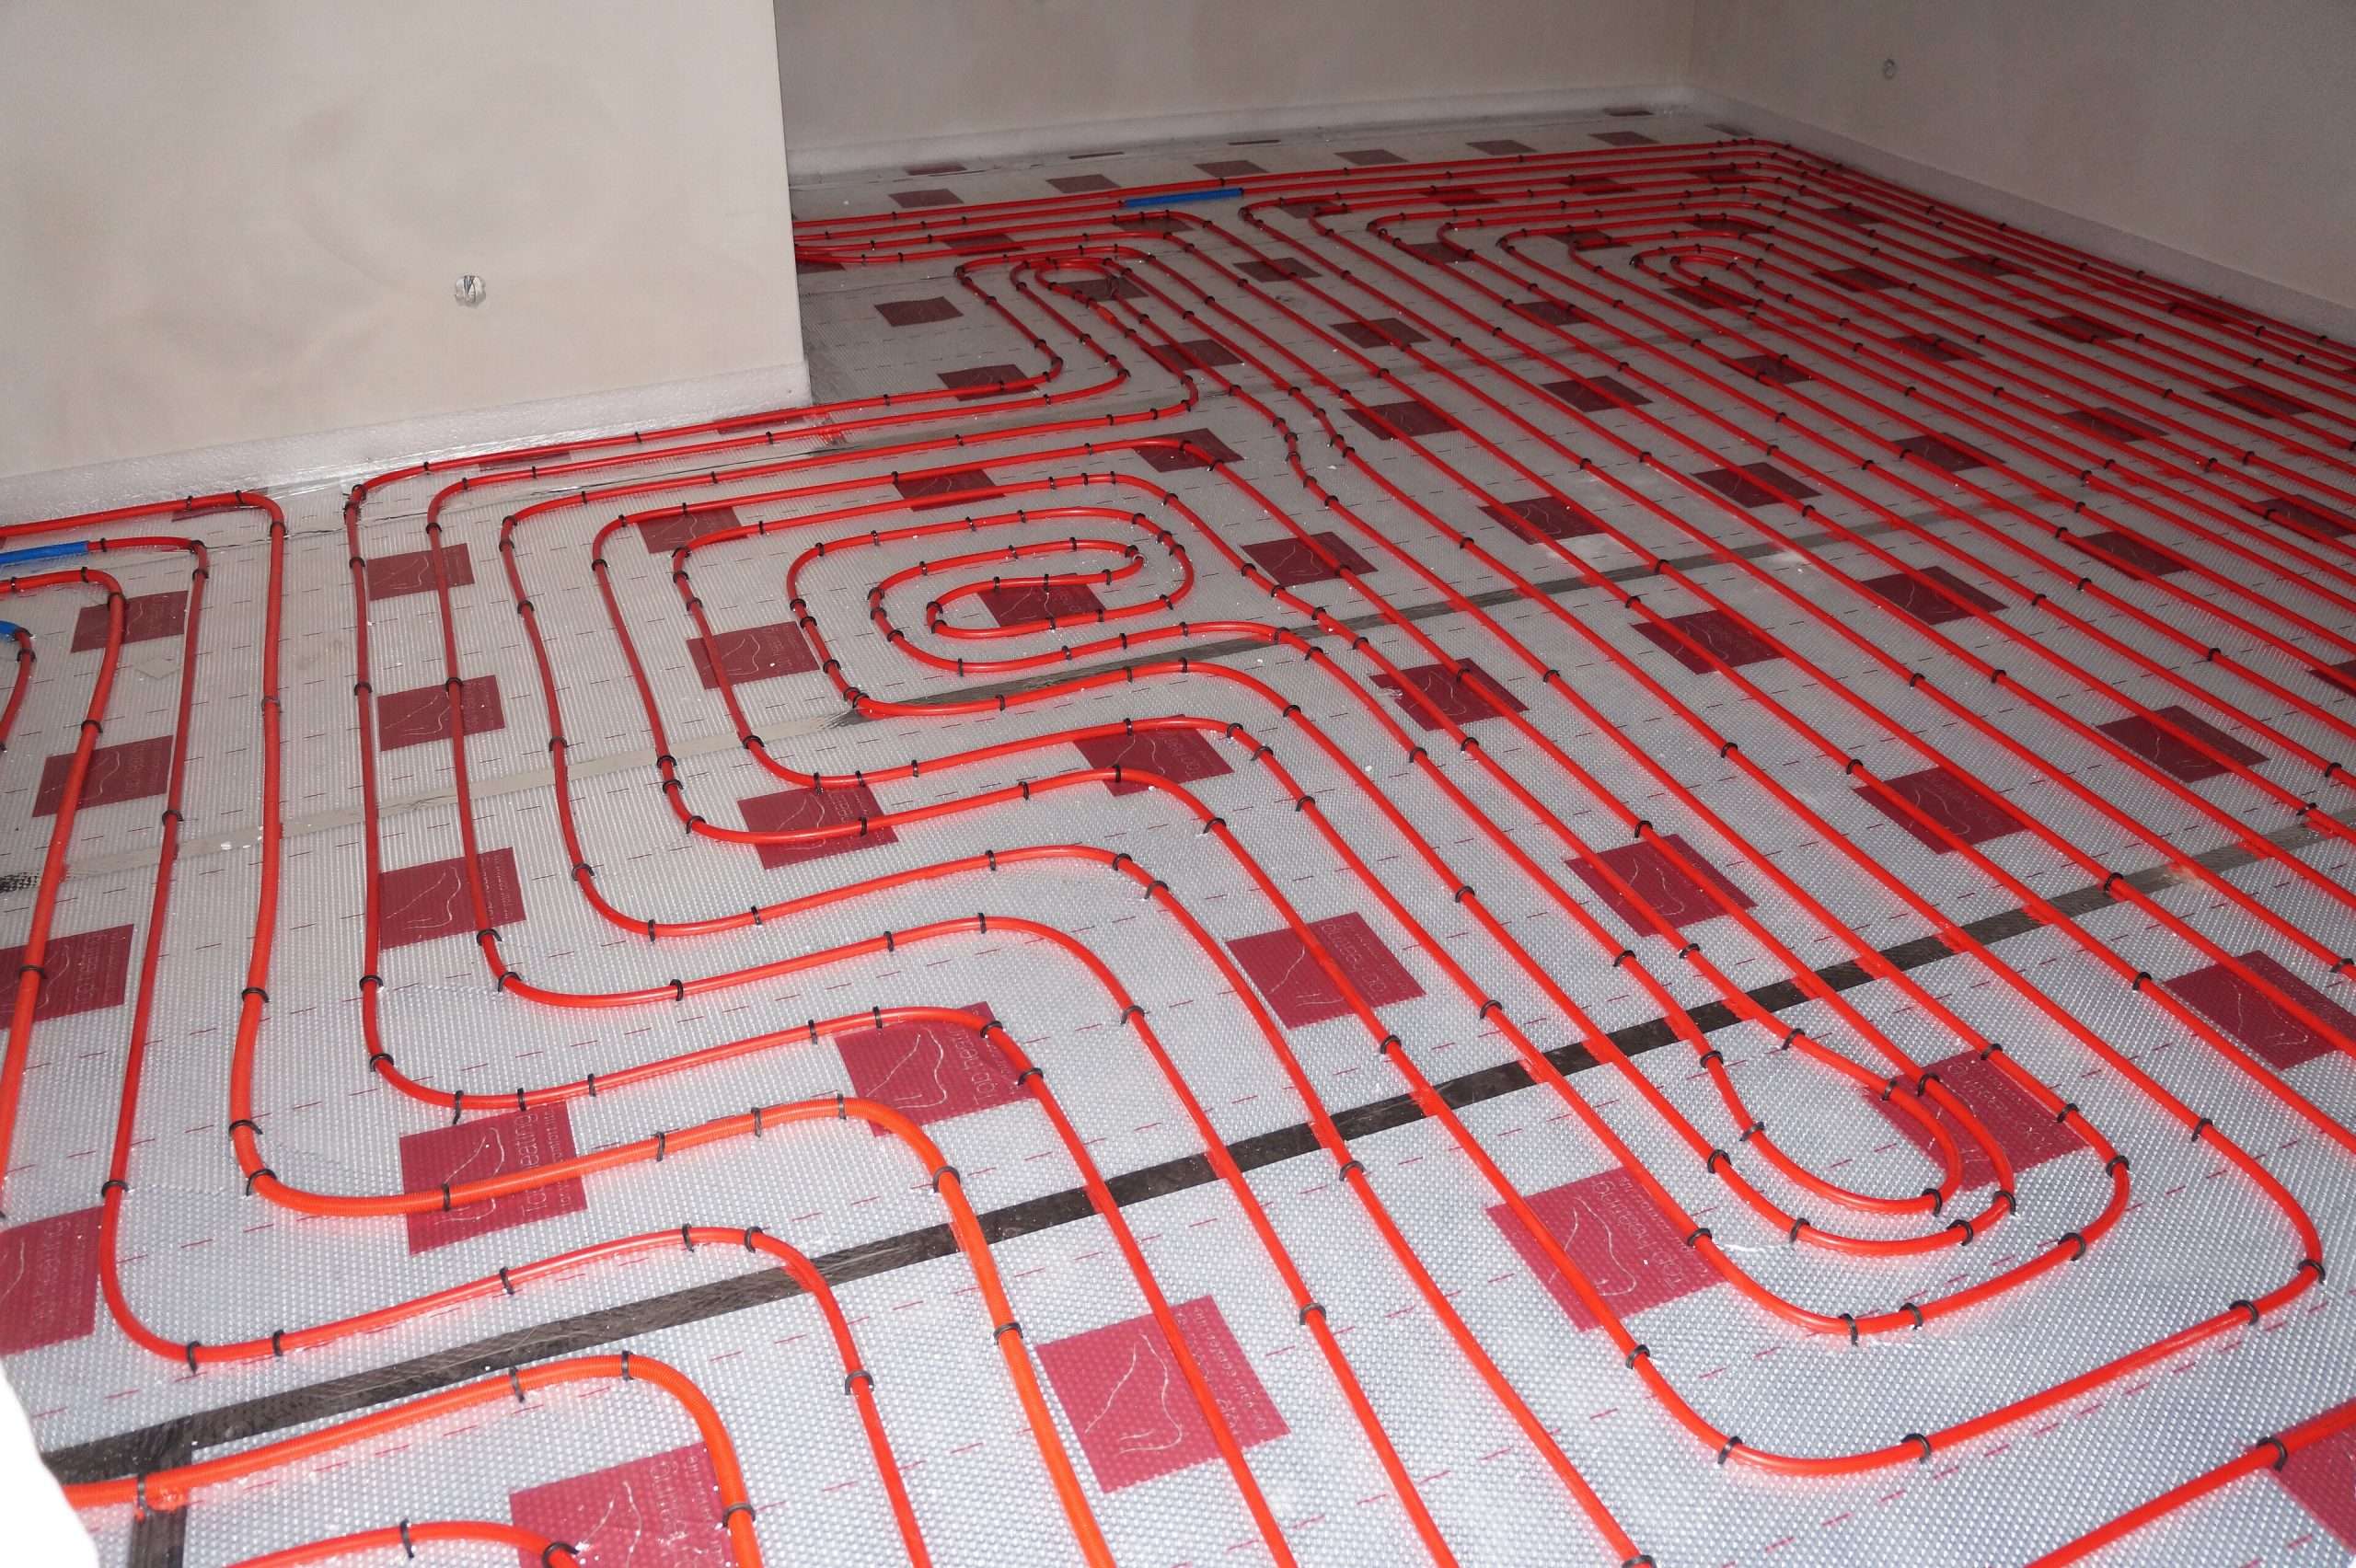
- Tubing layout drawings. Walked with the builder before the pour.
- Under-slab insulation. Not optional. Heating the ground under the slab wastes a third of the energy.
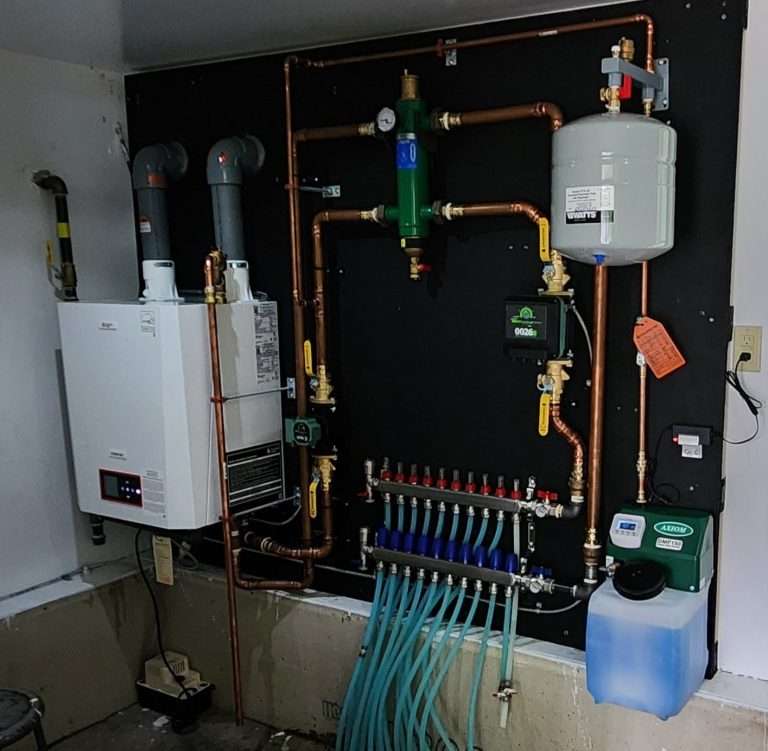
- Manifolds with flow meters so each loop can be balanced.
- Pressure test, documented, before concrete covers the tubing.
- Boiler, pumps, mixing valve, outdoor reset and thermostats, commissioned and labelled.
What changes the price
- Floor covering. Tile and polished concrete transfer heat best. Thick carpet and some engineered woods need higher water temperatures or closer loop spacing.
- Zones. Each zone adds a thermostat and a manifold circuit. Most homes need three to six.
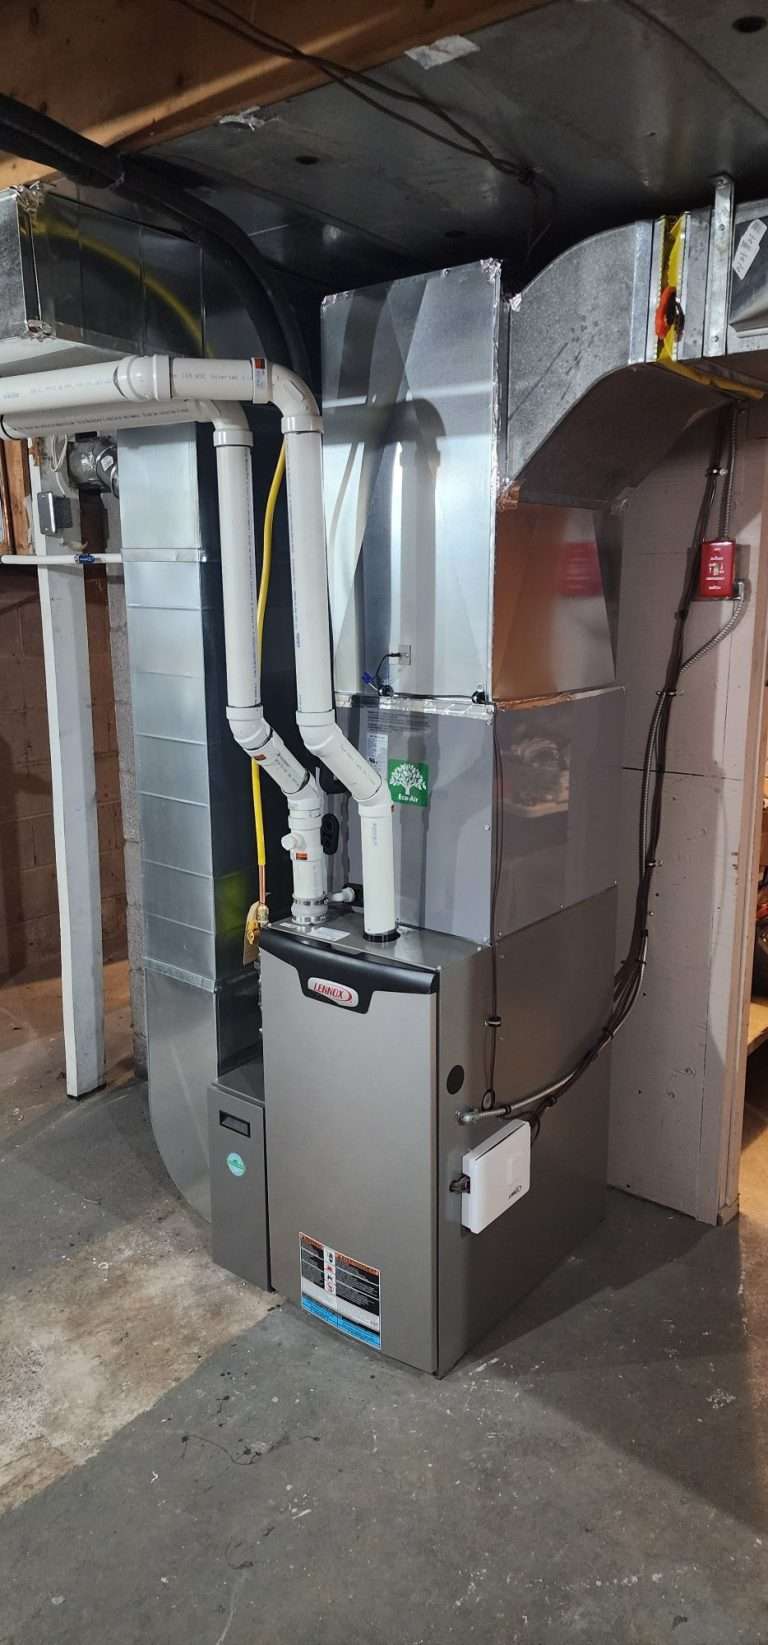
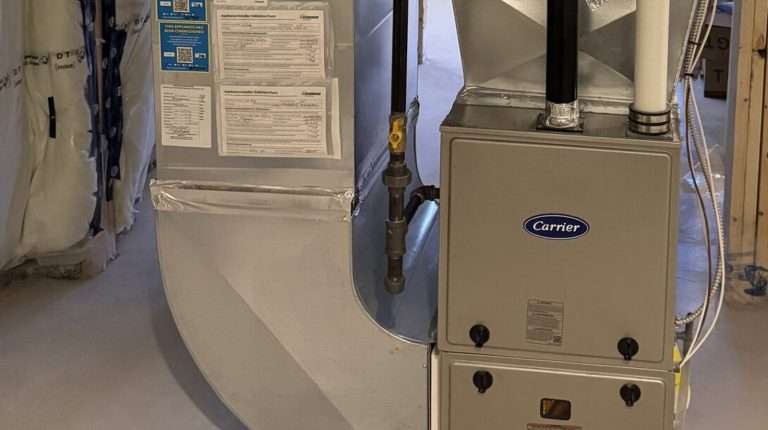
- Boiler type. Wall-hung condensing boilers are the standard. Combi boilers save space in small cottages. Indirect tanks suit large households.
- Fuel. Natural gas, propane or electric boiler. Propane and electric change the operating cost, not the install price much.
- Retrofit access. Open joist bays are quick. Finished ceilings below are not.
Operating cost
Radiant floors run on low water temperatures (often 30 to 40°C), which is where condensing boilers are most efficient. Homeowners switching from forced air on propane usually see lower fuel bills, and the house feels warmer at a lower thermostat setting because the floor is warm. Pair the boiler with an outdoor reset control so the water temperature follows the weather.
Cooling
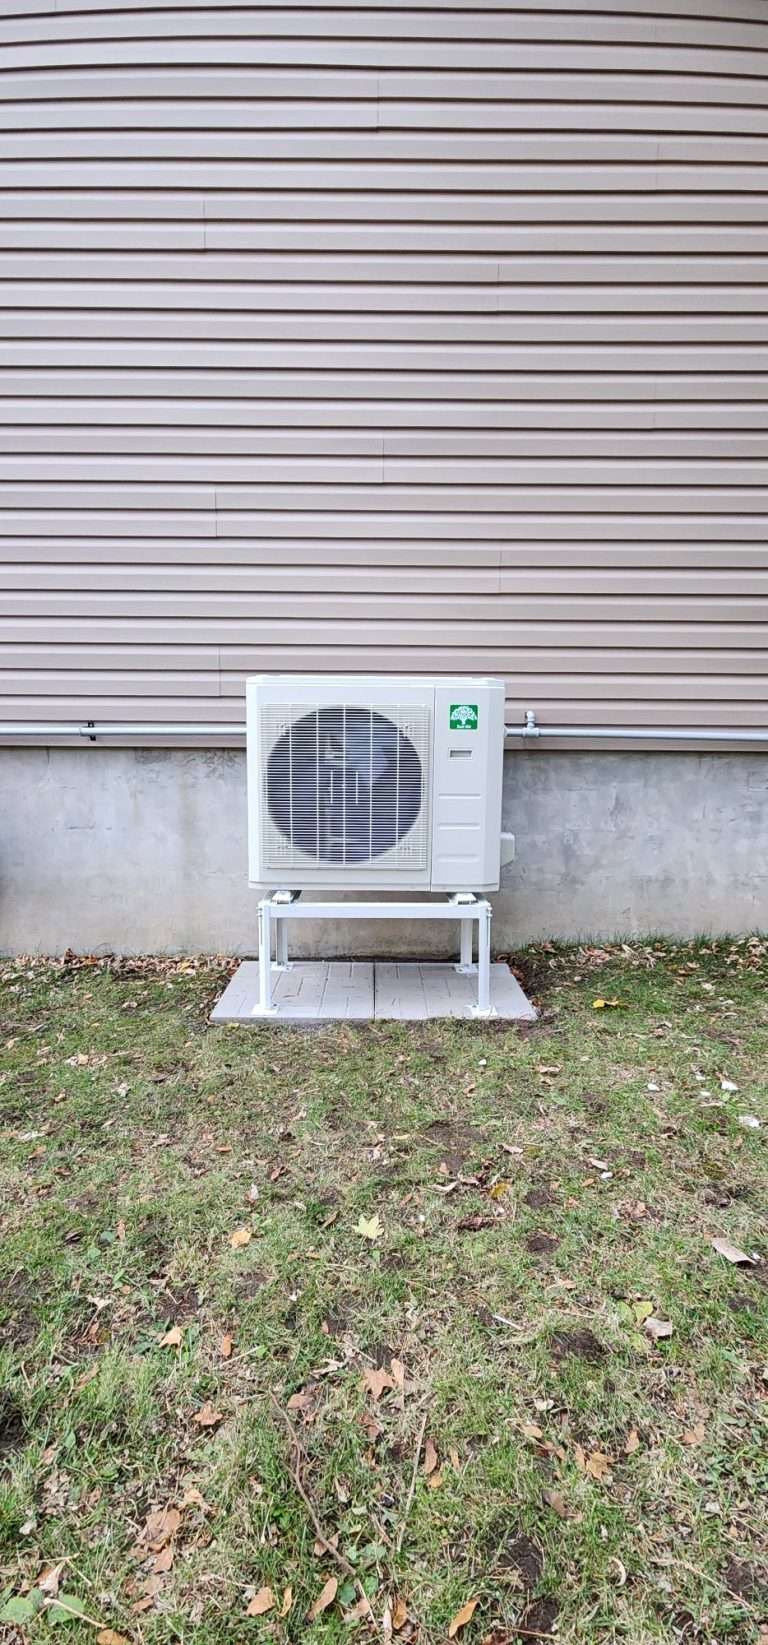
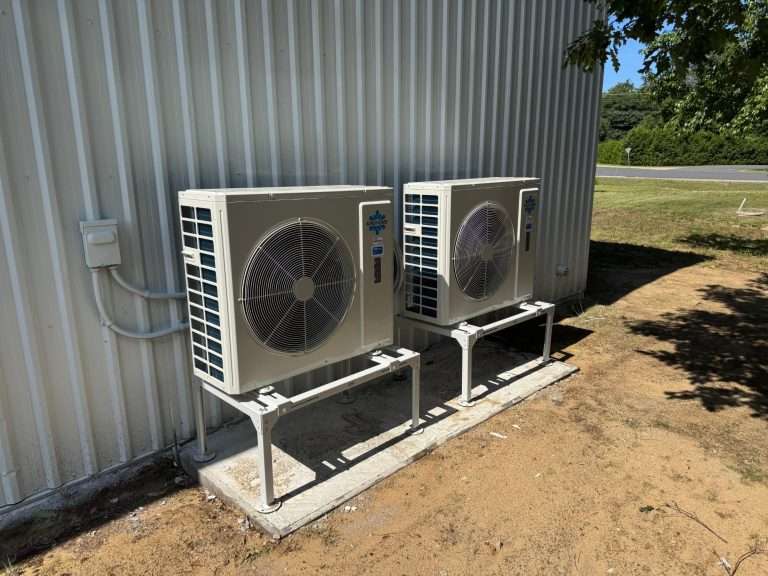
Floors do not cool. Radiant homes use a ductless or ducted heat pump for summer; in a new build we design the two together. See boiler vs furnace for a custom home.
Our advice for keeping the cost down
Do the whole slab at once, even if a room will not be finished for a year — tubing is cheap, opening a slab is not. Put the garage on the same system. Choose tile or concrete in the main living areas. And insist on the pressure test documentation; a leak under concrete is the one failure that is expensive to fix.
Frequently asked questions
About $8 to $14 per square foot for tubing, manifolds and controls in a new slab, and $18 to $30 per square foot for retrofits. The boiler and domestic hot water are priced on top for a whole-house system.
No. Radiant floors use low water temperatures where condensing boilers are most efficient, and warm floors let you set the thermostat lower. Operating costs are usually below forced air at the same efficiency, especially in open-plan homes.
Yes. Staple-up systems go under the subfloor from an unfinished basement or crawlspace. Overpour and panel systems go on top of an existing floor and raise it by 20 to 40 mm. Bathrooms and kitchens are the most common retrofits.
Small garages and single rooms sometimes can, with the right heat exchanger and controls. Whole homes need a boiler. We will tell you which applies.
The PEX tubing in the slab is rated for 50 years or more. Boilers typically last 15 to 25 years, pumps and controls 10 to 15. Annual service keeps the boiler at full efficiency.
Planning a slab, a garage or a whole-home radiant system? Send us the drawings and we will quote it with the heat loss done and the loop layout drawn.