Boiler vs. Furnace: Choosing the Heating System for a Custom Home or Cottage in Ontario
Written by the Northland Home Comfort team — TSSA-registered heating, cooling and hydronics contractor (FS-R-50021) serving Simcoe County and Muskoka. Updated October 2026.
Short answer: For a custom home or cottage in Ontario, a hydronic boiler with in-floor radiant gives the most even, quiet heat and suits slab-on-grade, timber-frame and open-plan designs; a forced-air furnace is cheaper to install and gives you cooling, filtration and ventilation through the same ducts. The best new builds around here often use both: radiant floors on the main level and garage, with a ducted heat pump or air handler for cooling and the upper floor. The choice has to be made before the foundation is poured.
How the two systems work
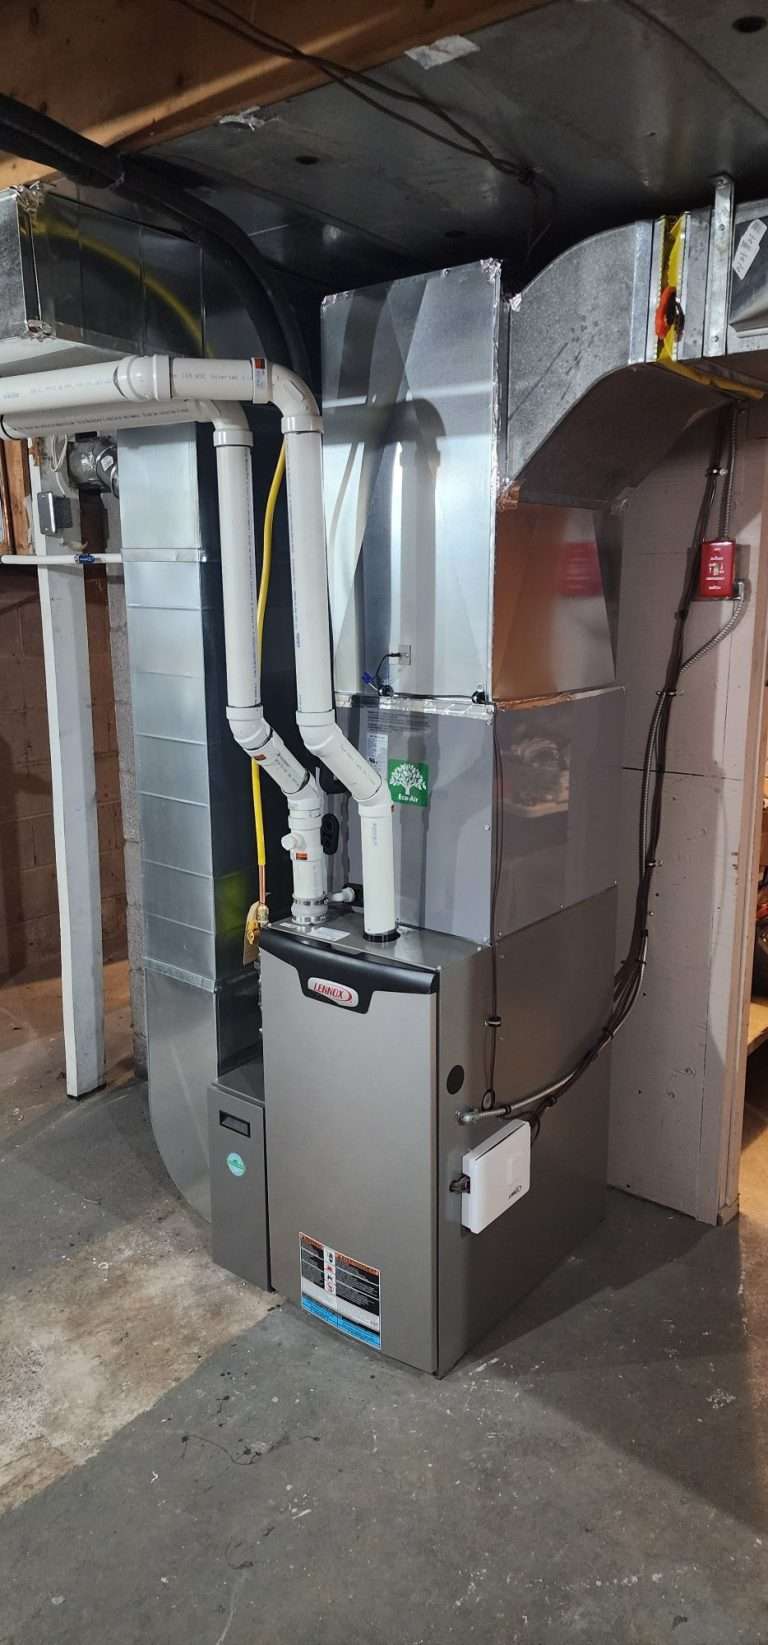
A furnace heats air and pushes it through ducts to registers in each room. The same ducts carry cooling from an air conditioner or heat pump, fresh air from an HRV, and filtered air. One system, one set of ducts.
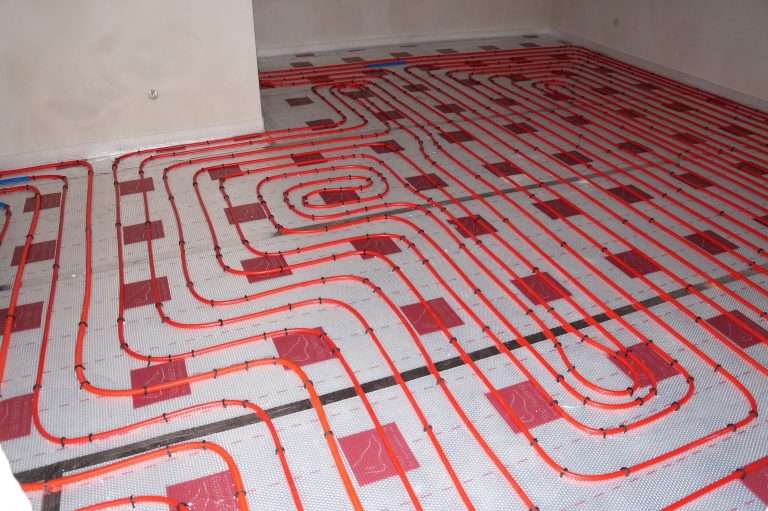
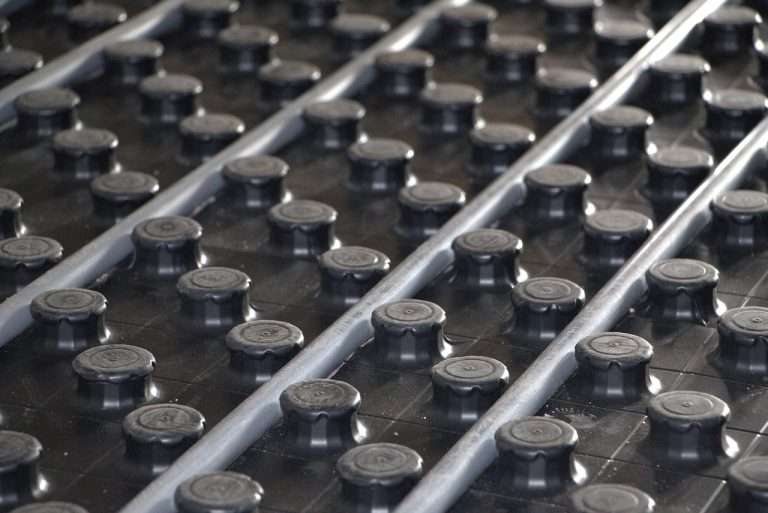
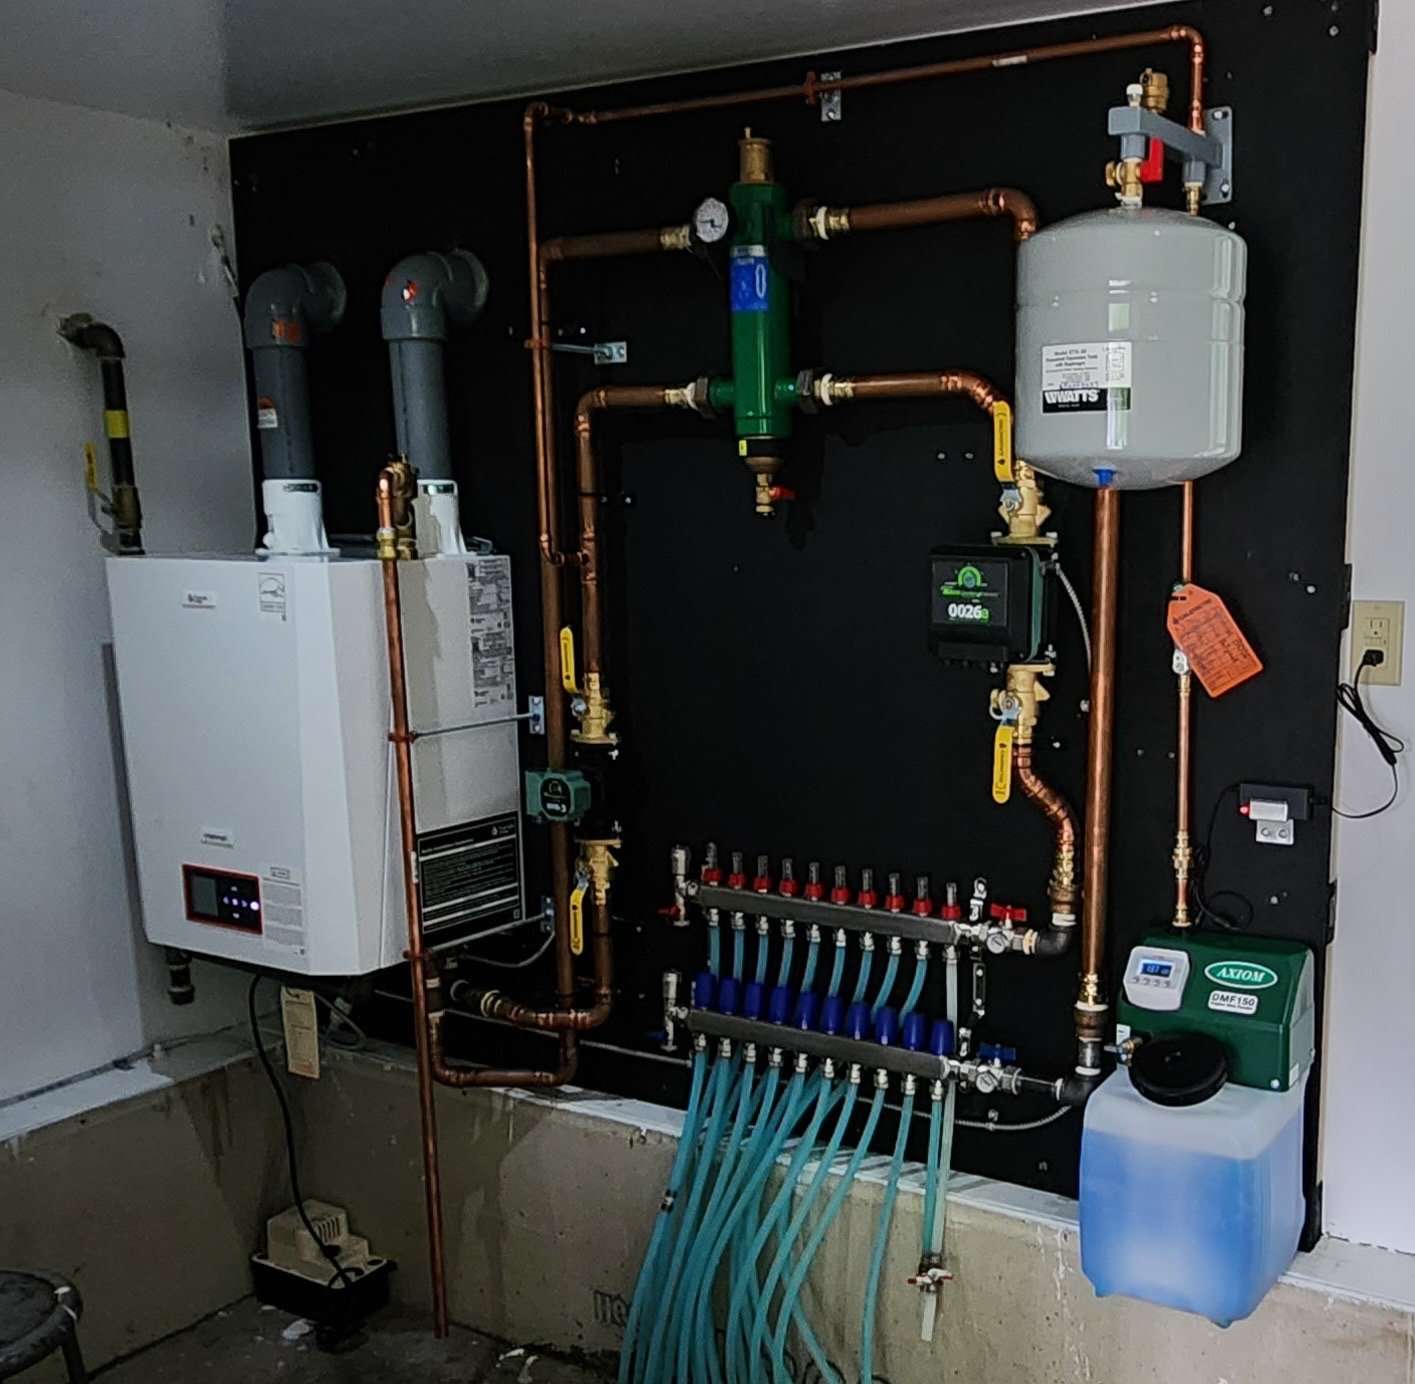
A boiler heats water and pumps it through PEX tubing in the floor (radiant), through panel radiators, or through a coil in an air handler. The heat comes up from the floor, the house is silent, and there is no air movement. Cooling and ventilation need their own equipment.
Side by side
| Hydronic boiler + radiant | Forced-air furnace | |
|---|---|---|
| Comfort | Even, floor-up warmth, no drafts, silent | Warm air cycles; temperature swings between cycles |
| Cooling | Needs a separate ductless or ducted heat pump | Built in with A/C or heat pump on the same ducts |
| Ventilation (HRV) | Needs its own small duct system | Shares the furnace ducts |
| Installed cost (new build) | Higher: boiler, manifolds, tubing in every zone | Lower: furnace plus ductwork |
| Operating cost | Low; condensing boilers run 95%+ and water carries heat efficiently | Good with a 96% furnace; higher if ducts leak |
| Zoning | Room by room, simple | Possible with dampers, more complex |
| Best for | Slab-on-grade, cottages, timber frame, open plans, garages and shops | Multi-storey homes with space for ducts, budget builds |
When radiant is the right call
- The main floor is a slab, or there is a garage, shop or walkout basement that will be used year-round.
- The design has cathedral ceilings or open plans where warm air would collect at the top.
- The owners want silent heat and no visible registers.
- There is no room in the structure for duct chases, which is common in timber-frame and log construction.
- Snow melt for the driveway or entry is on the wish list: it runs off the same boiler.
See how much in-floor heating costs and our hydronic heating page.
When forced air is the right call
- Cooling matters as much as heating and the budget is tight.
- The house is two or three storeys with framed floors and space for trunks and returns.
- The owners want one system to maintain.
- The home will sit empty part of the year and a simpler system is easier to monitor.
The hybrid approach most of our custom homes use
Radiant in the slab and the garage, run off a condensing boiler that also makes domestic hot water through an indirect tank. A cold-climate heat pump with a small duct system covers cooling, the upper-floor bedrooms and the HRV. Each system does what it is good at, and the house is comfortable in July and February. It costs more than either system alone, which is why the decision belongs at the design stage, not after framing.
Fuel and the rural reality
Natural gas is only available in parts of Simcoe County. Most of Muskoka and the rural townships run on propane, which changes the math: propane costs more per unit of heat, so an efficient condensing boiler or a heat pump pays back faster. Electric boilers are an option for small, tight cottages. We lay this out with real fuel prices in the design proposal.
Design-stage decisions that cannot wait
- Where the mechanical room goes and how big it is.
- Tubing layout and zones, drawn before the slab pour and pressure-tested before the concrete goes down.
- Chases for ducts, venting and refrigerant lines.
- Propane tank and regulator location, or the gas meter.
- Snow melt rough-in, even if the system is finished later.
Frequently asked questions
Modern condensing boilers run at 95 percent or better and water carries heat with less loss than ducted air, so a well-designed radiant system usually costs less to run than a forced-air system of the same efficiency rating. The difference is bigger in open-plan and high-ceiling homes.
Not with the floor. Radiant homes are cooled with a ducted or ductless heat pump. In most of our custom builds the heat pump also handles the upper floor and ventilation.
Typically $15,000 to $40,000 more for a complete radiant system with boiler, manifolds, zoning and controls, depending on the size of the house and the number of zones. We quote both ways from the drawings so the comparison is apples to apples.
Yes, either through an indirect tank or with a combi boiler. For custom homes we usually recommend an indirect tank; it keeps up with large tubs and multiple showers better than a combi.
Before the foundation drawings are final. Radiant tubing goes into the slab, and duct chases and mechanical room size affect framing. Bringing us in at the design stage avoids expensive changes later.
Building in Simcoe County or Muskoka? Send us the drawings. We will come back with a mechanical layout, equipment list and fixed price for each option.