
Mechanical design-build for one-of-a-kind homes.
One mechanical package — hydronics, forced air, ventilation and hot water — designed around the house, priced before anything is ordered, and installed by the team that drew it.
Why one team
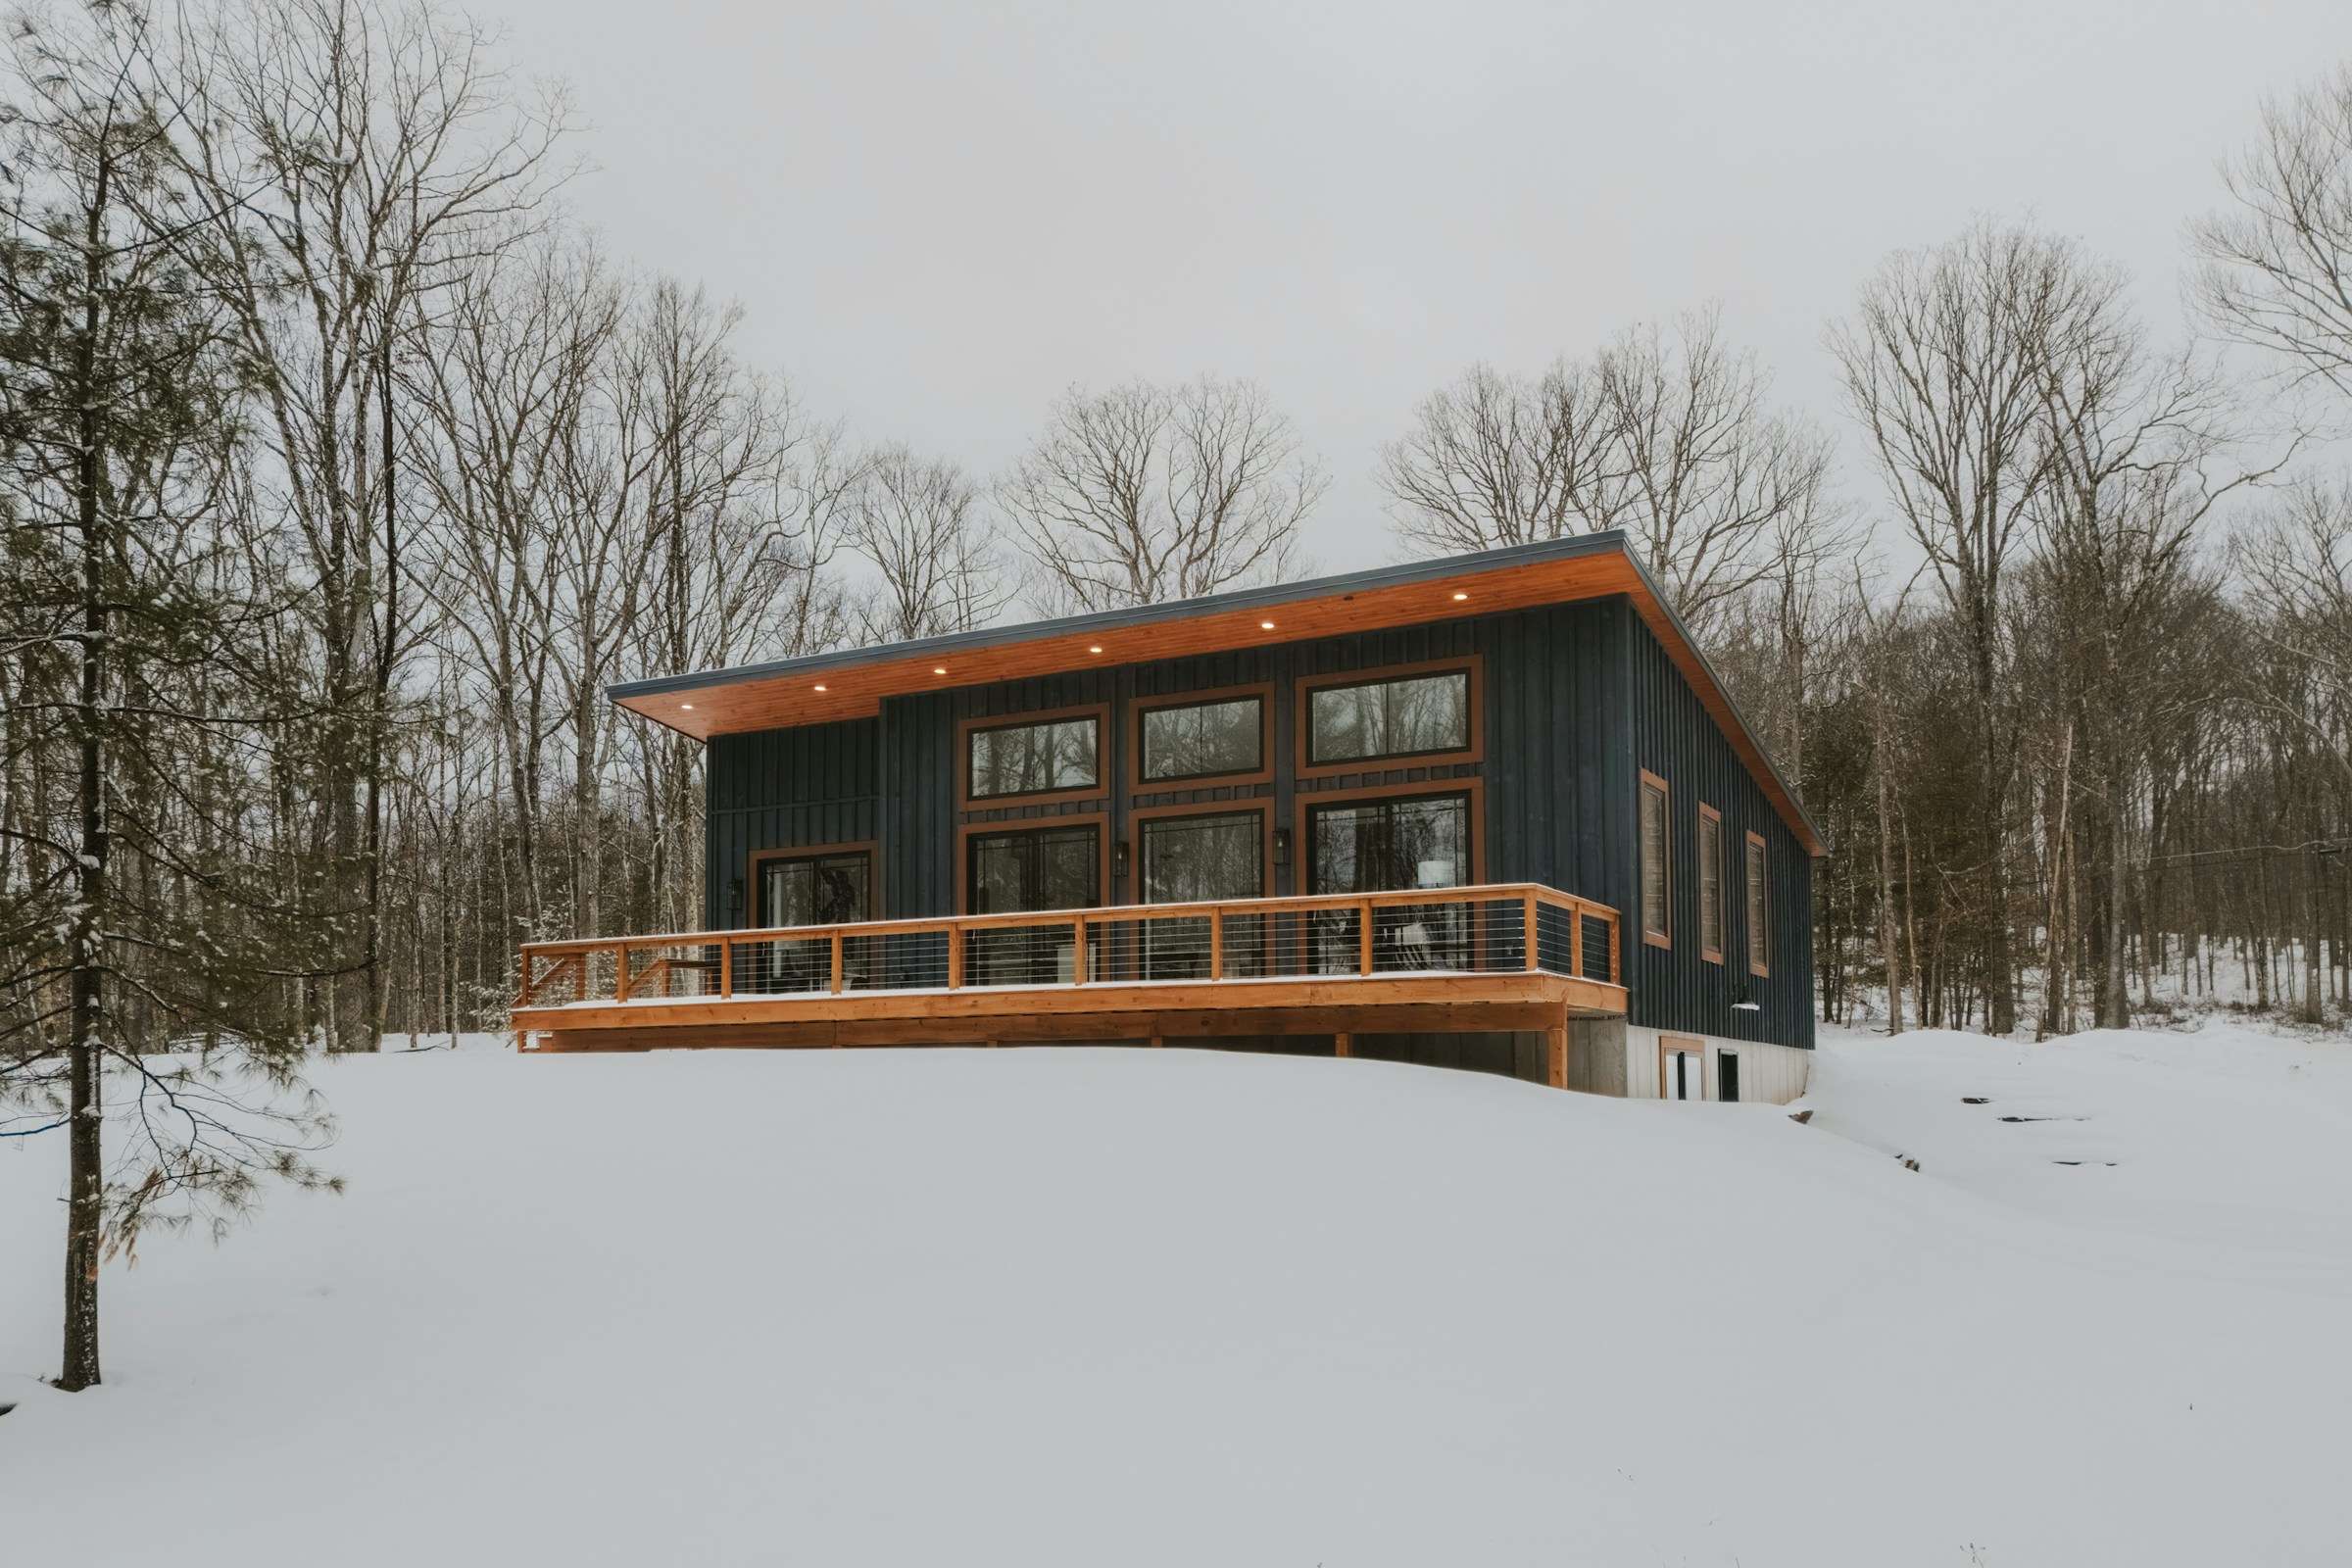
On a custom build the mechanical system touches everything: where the chases go, how thick the slab is, what the ceilings can hide, whether the garage gets heat. When heating, cooling, ventilation and hot water are designed together by the people who will install them, the house gets a system that fits instead of a collection of equipment that was squeezed in.
We work with builders, architects and owners across Simcoe County and Muskoka on one-off homes and cottages — not production subdivisions.
What’s in the package
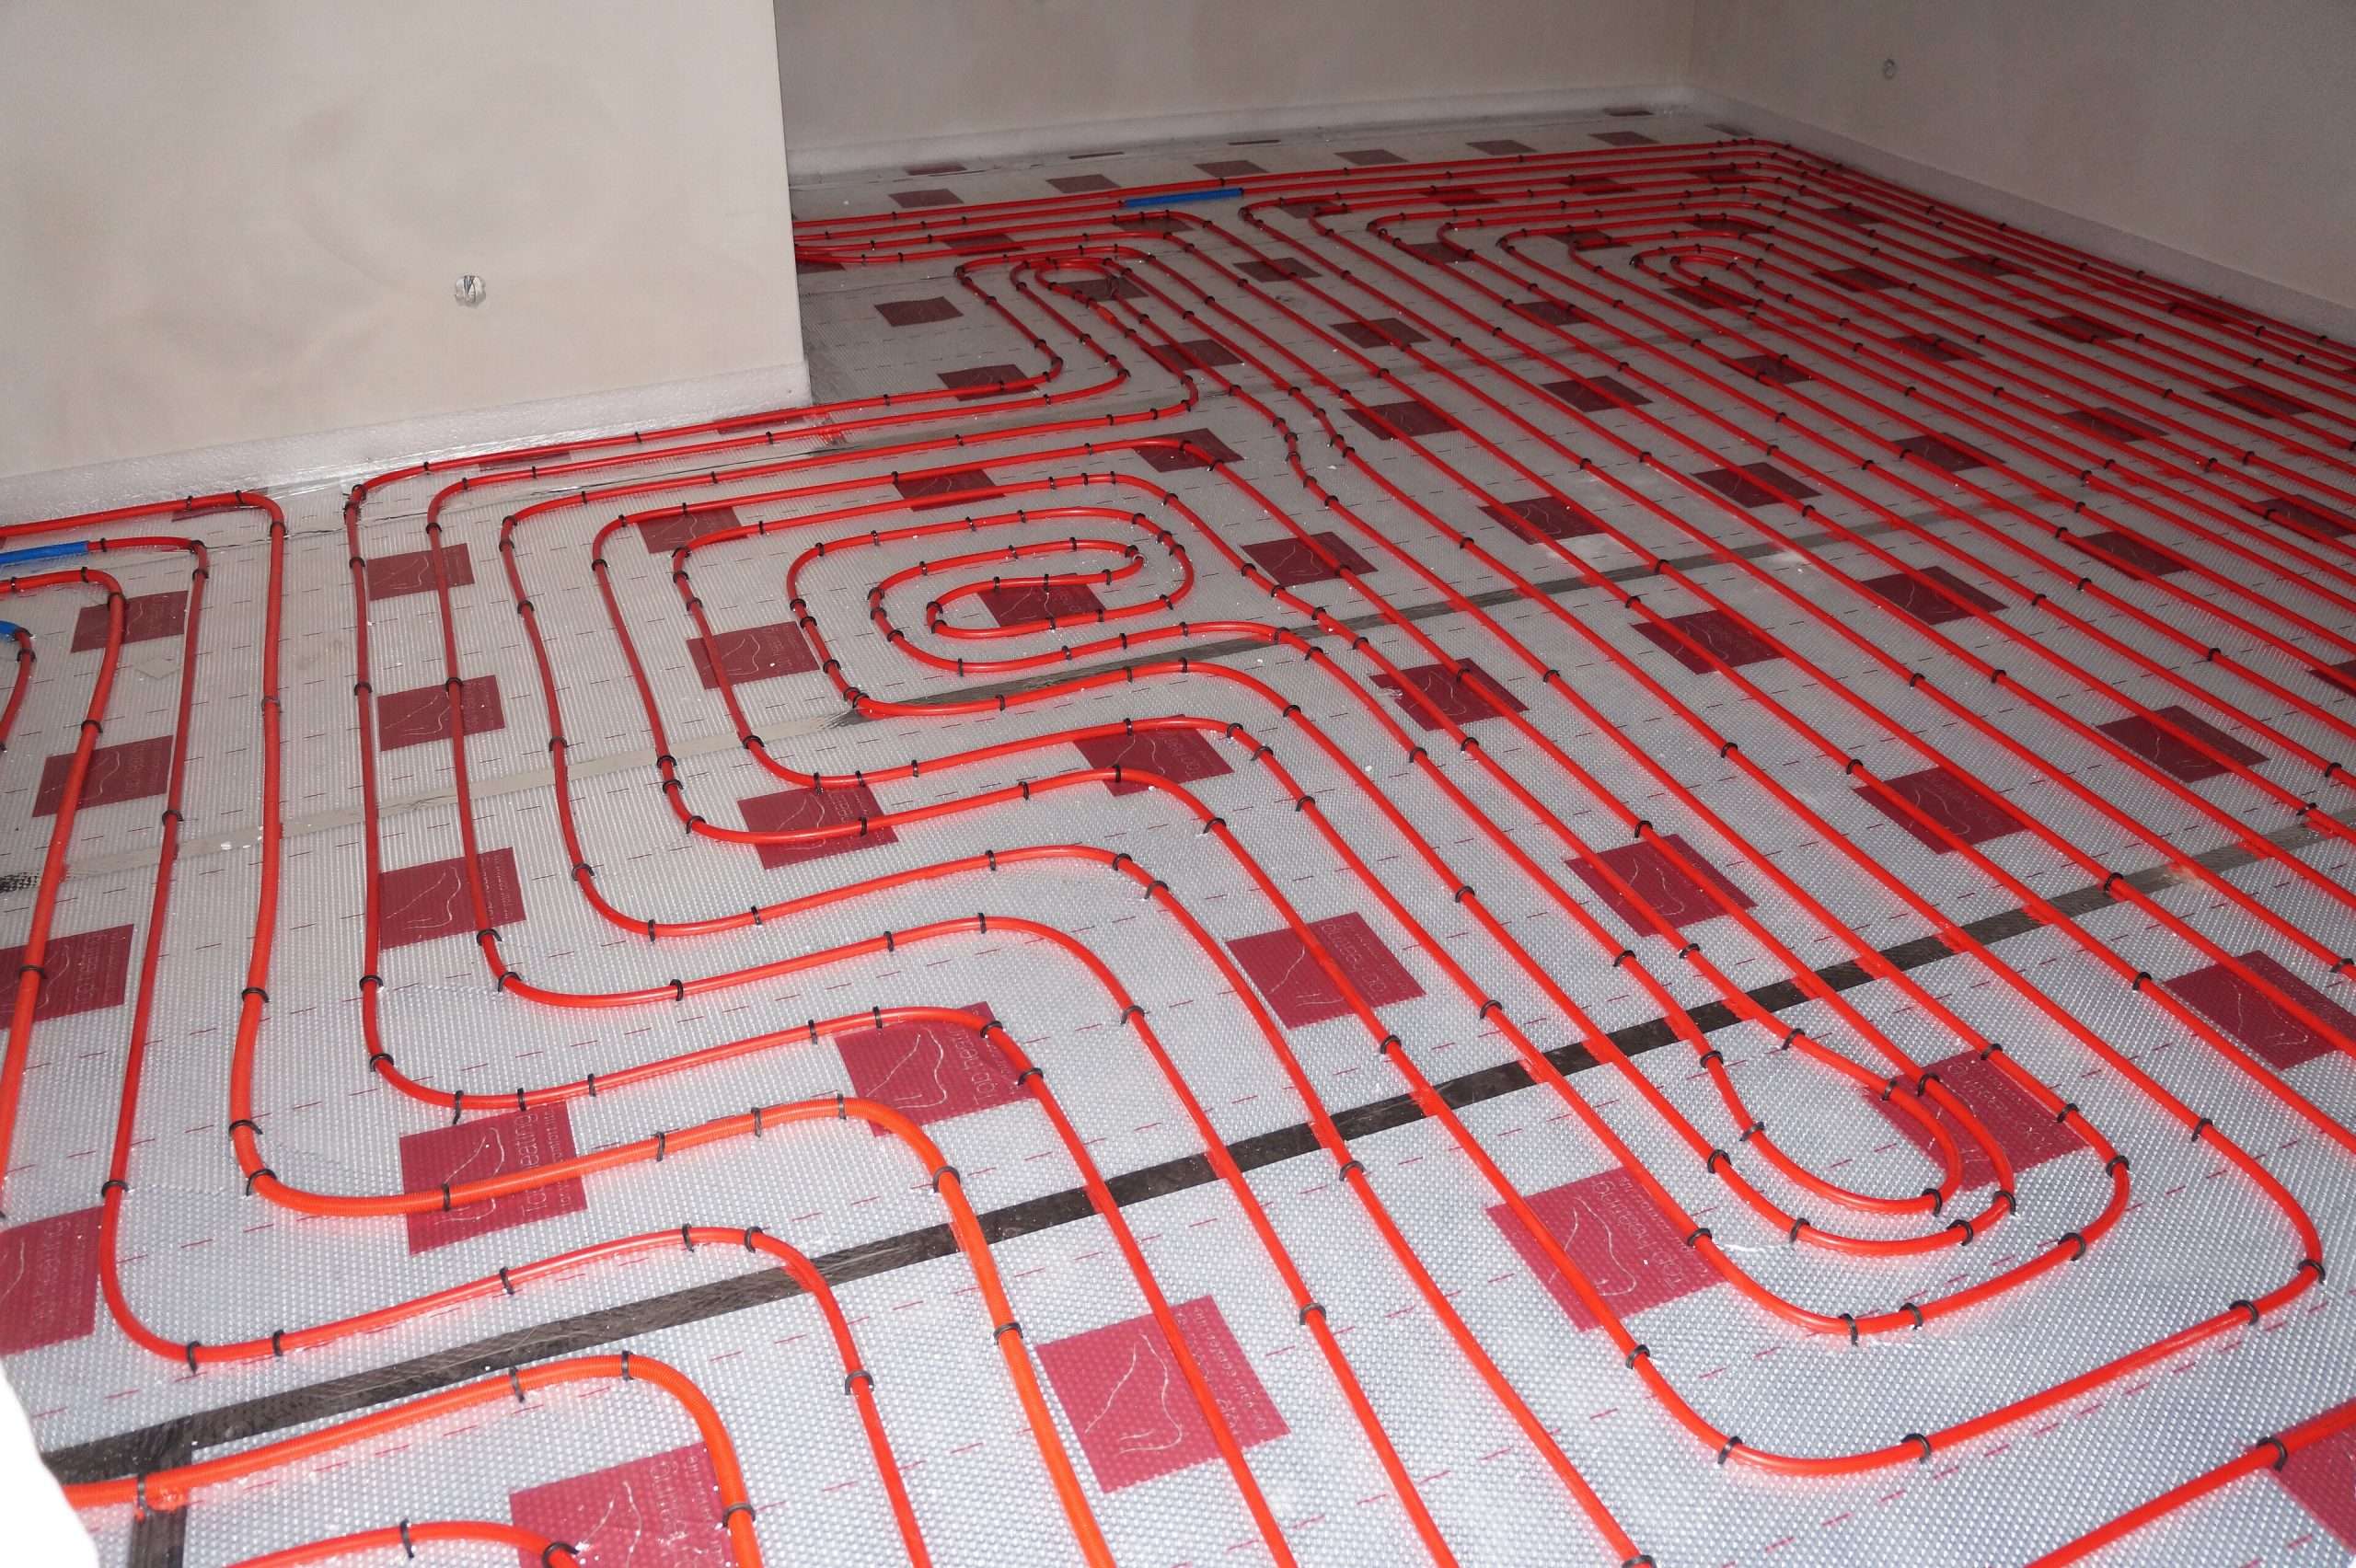
Hydronic & in-floor heating
Boilers, radiant slabs, panel radiators and zoning, designed from the heat loss.
Forced air & heat pumps
Furnaces, air handlers and cold-climate heat pumps with ductwork sized to match.
Snow melt
Driveway, walkway and step loops planned before the concrete.
Ventilation & air quality
HRV/ERV, filtration and humidity control for a tight, well-built house.
Domestic hot water
Combi, indirect or tankless — matched to the household and the heating plant.
Controls & commissioning
Zoning, thermostats and outdoor reset, balanced and documented at handover.
How a project runs
Who we work with
Building next year? Get the mechanical design right first.
Send us the drawings. We’ll come back with a layout, equipment list and fixed price.